
Open House Sat, Sep 26th 02:00 PM - 04:00 PM















Address
997 Hickory Hollow, Webster, NY
Price
$ 349,900
Property Attributes
- MLS#R1715869
- TypeSingle Family
- Listing Status Active
- CountyMONROE
- CityWebster
- AreaWebster
- NeighborhoodPepper Rdg Sec I
- Zip14580
- StyleColonial
- Year Built1994
- Taxes$ 9747
- Price$ 349,900
- Bedrooms4
- Full Bathrooms2
- Half Bathrooms1
- Sqr Footage2136
- Lot Size0.43 Acres
Data Source:
Greater Rochester AOR (GRAR)
Property Description
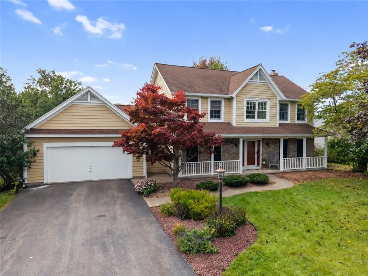
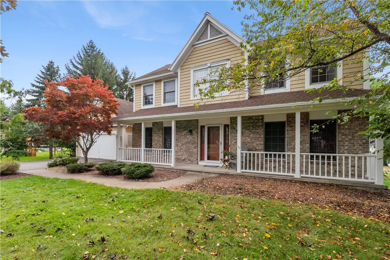
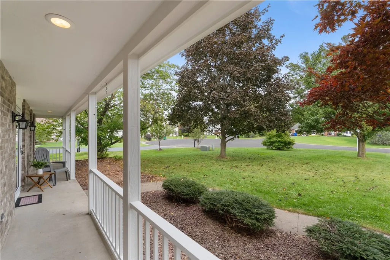
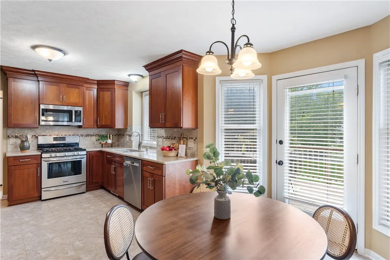
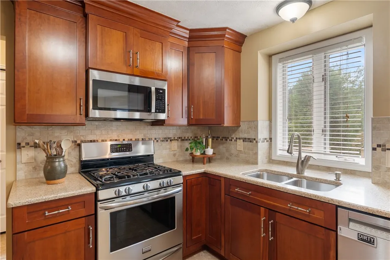
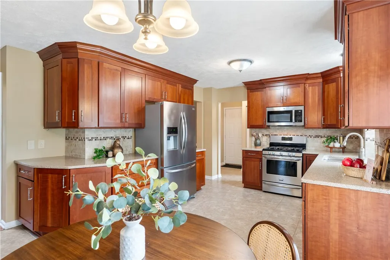
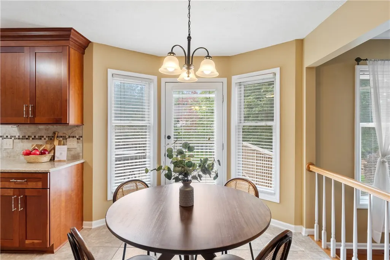
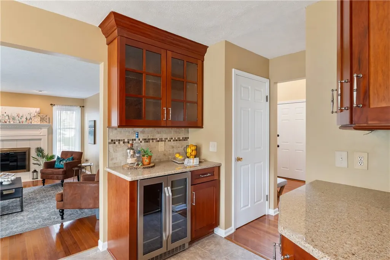
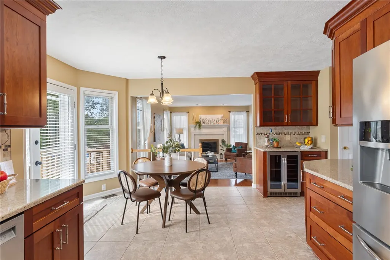
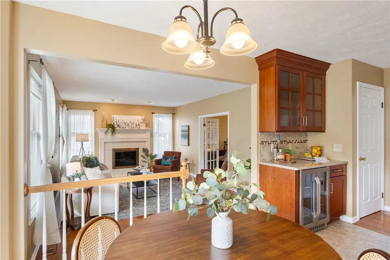
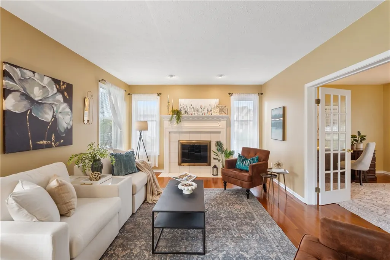
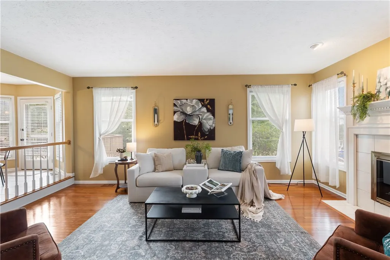
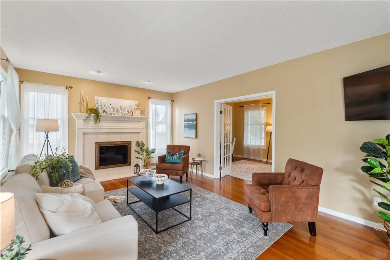
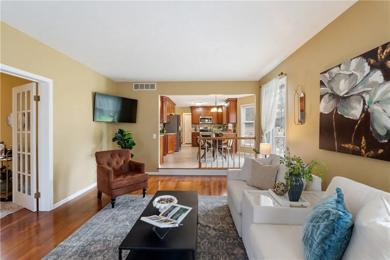
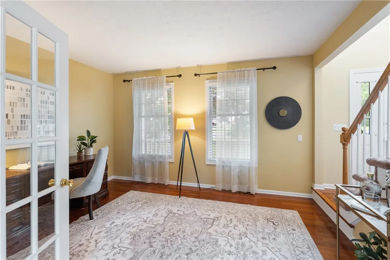
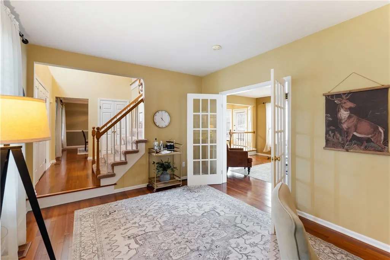
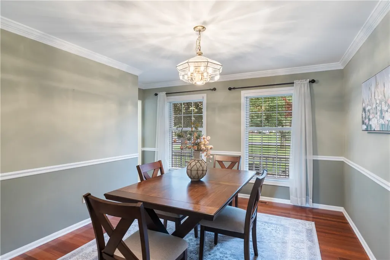
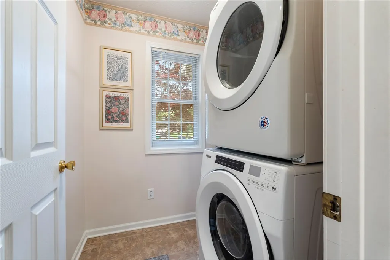
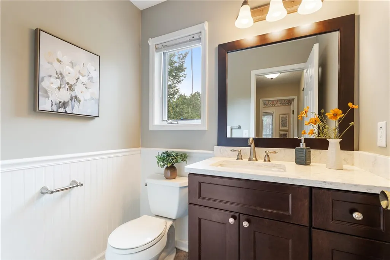
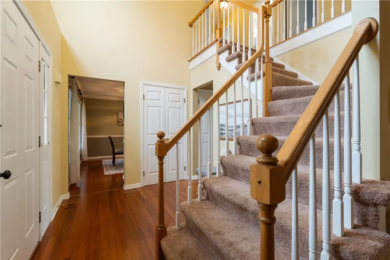
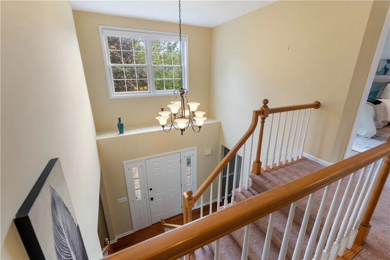
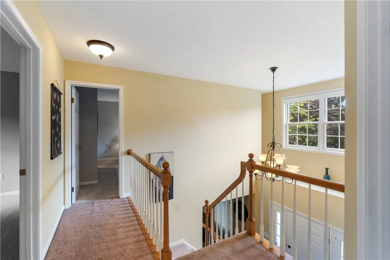
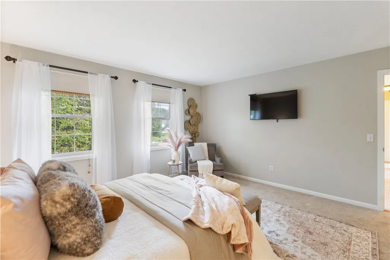
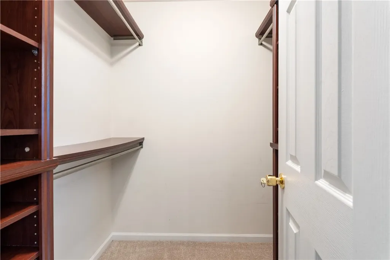
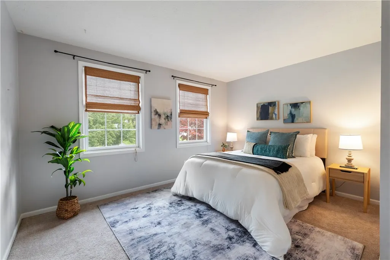
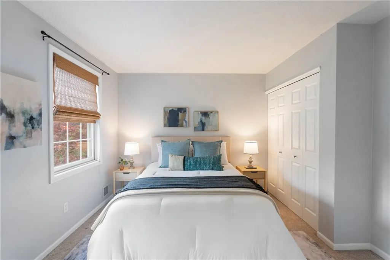
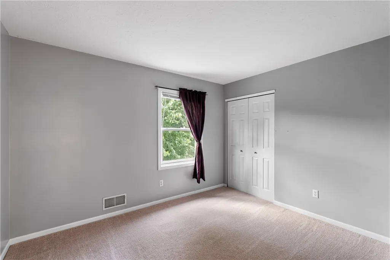
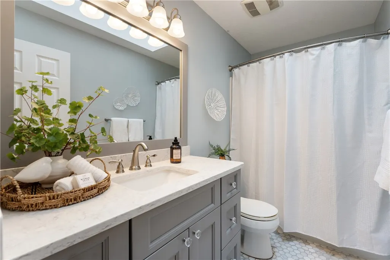
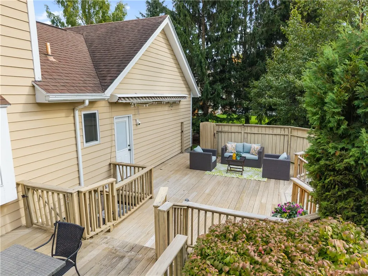
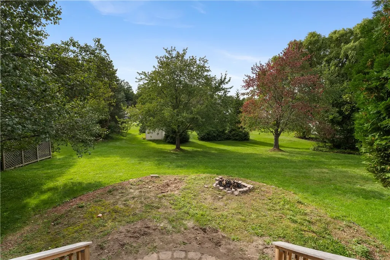
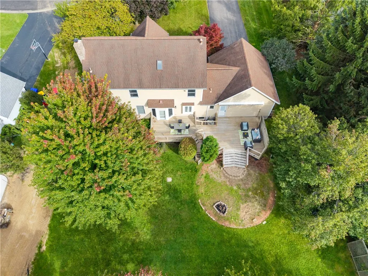
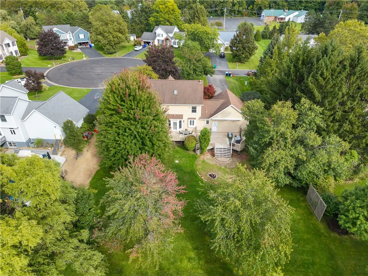
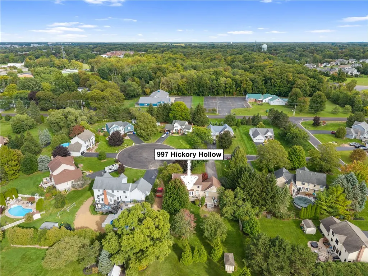
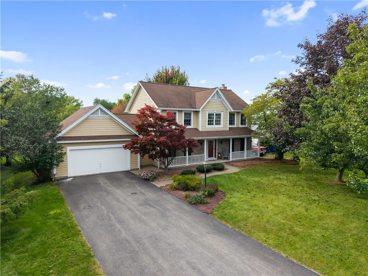
Welcome to 997 Hickory Hollow, a spacious Colonial tucked away on a cul-de-sac in Webster! Offering over 2,100 sq ft of living space on nearly half an acre, this home is conveniently located near parks, schools, shopping, restaurants and Lake Ontario. Mature landscaping, a private tree-lined lot and a large covered front porch create a storybook first impression. Step inside to a dramatic two-story foyer leading to the bright, open eat-in kitchen featuring tiled flooring, abundant wood cabinetry, Corian countertops, tiled backsplash and stainless steel appliances, including a beverage cooler and convection oven. The sun drenched dining area overlooks the inviting living room, highlighted by gleaming hardwood floors, floor-to-ceiling windows and a wood-burning fireplace. French doors open to a dedicated first-floor office, while a formal dining room, laundry room and powder room complete the main level. Upstairs, you’ll find four generously sized bedrooms, including a spacious primary suite with an organized walk-in closet and en-suite bath featuring a double vanity and tub/shower. An additional full bath serves the remaining bedrooms. The HUGE basement offers tons of potential and is partially framed and ready to be finished for additional living space while still providing PLENTY of storage. Furnace, central air and hot water tank were updated in 2020! Outside, enjoy an EXPANSIVE two-tier wood deck with a retractable awning overlooking the private, mature tree-lined backyard...perfect for entertaining. A 2.5-car attached garage completes this wonderful Webster home! This is a MUST SEE! Offers due Monday, 9/28 at 6pm.
| Elementary School | Middle School | High School |
|---|---|---|
| Klem Road South Elementary | Spry Middle | Webster-Schroeder High |
| Price History | |
|---|---|
| 9/22/2026 | Listed $349,900 |
General Features
| Sewer | Connected |
|---|---|
| Heating | Gas,ForcedAir |
| Cooling | CentralAir |
| Utilities | CableAvailable,ElectricityConnected,HighSpeedInternetAvailable,SewerConnected,WaterConnected |
| Possession | CloseOfEscrow |
| Roof | Asphalt,Shingle |
| Appliances | ConvectionOven,Dryer,Dishwasher,Disposal,GasOven,GasRange,GasWaterHeater,Microwave,Refrigerator,WineCooler,Washer |
| Garage Spaces | 2.5 |
| Patio/Porch Features | Deck,Open,Porch |
| Architectural Style | Colonial |
| Construction Materials | WoodSiding,CopperPlumbing |
| School District | Webster |
| Year Built | 1994 |
| Electric | CircuitBreakers |
| Stories Count | 2 |
| Township | Not Applicable |
| Levels | Two |
| Property Subtype | SingleFamilyResidence |
| County | Monroe |
| Property Type | Residential |
| Attached Garage | Yes |
| Subdivision Name | Pepper Rdg Sec I |
| Garage Y/N | Yes |
| Total Rooms | 10 |
| Full Baths | 2 |
| Status | Active |
| Directions | Take Jackson Rd to Wickerton Lane to Hickory Hollow. Home will be on the left. |
| High School | Webster-Schroeder High |
| City | Webster |
| Senior Community Y/N | No |
| High School District | Webster |
| MLS Area | Webster-265489 |
| Lot Size Units | Acres |
| Lot Size Square Feet | 18731.0 |
| Elementary School | Klem Road South Elementary |
| Year Built Details | Existing |
| Tax Annual Amount | 9747.0 |
| Middle/Junior High School | Spry Middle |
| Property Condition | Resale |
| Standard Status | Active |
| Middle/Junior School District | Webster |
| Elementary School District | Webster |
| Tax Assessed Value | 199400 |
| TaxOtherAnnualAssessmentAmount | 0.0 |
| Tax Lot | 55 |
Interior Features
| Interior Amenities | CathedralCeilings,SeparateFormalDiningRoom,EntranceFoyer,EatInKitchen,HomeOffice,KitchenFamilyRoomCombo,Pantry,SolidSurfaceCounters,Skylights,BathInPrimaryBedroom,ProgrammableThermostat |
|---|---|
| Basement | Full,SumpPump |
| Flooring | Carpet,CeramicTile,Hardwood,Varies |
| Total Fireplaces | 1 |
| Total Stories | 2 |
| Basement (Y/N) | Yes |
| Air Conditioning Y/N | Yes |
| Heating Y/N | Yes |
| Window Features | Skylights,ThermalWindows |
| Fireplace Y/N | Yes |
| Half Baths | 1 |
| Laundry Features | MainLevel |
| Total Bedrooms | 4 |
| Main Level Bathrooms | 1 |
| Total Baths | 3 |
Exterior Features
| Exterior Amenities | Awnings,BlacktopDriveway,Deck |
|---|---|
| Parking Features | Attached,Electricity,Garage,Storage,Driveway,GarageDoorOpener |
| Lot Features | CulDeSac,IrregularLot,ResidentialLot |
| Water Source | Connected,Public |
| Lot Size Area | 0.43 |
| Foundation Details | Block |
| Building Area Total | 2136.0 |
| Lot Dimensions | 107X190 |
| Lot Size Acres | 0.43 |
| Waterfront Y/N | No |
| Road Frontage Type | CityStreet |
Amenities
- Foreclosure
- Views
- Short Sale
- New Construction
- Adult 55+
- Lease To Own
- No HOA Fees
- Furnished
- Primary On Main
- Air Conditioning
- Seller Finance
- Green
- Fixer Upper
- Horse
- Golf
- Fireplace
- Deck
- Garage
- Basement
- Pool
Property vs Single Family Average in 14580
Price
Taxes
Year Built
 The data relating to real estate on this web site comes in part from the Internet Data Exchange (IDX) Program of NYSAMLS. Real estate listings held by firms other than Empire Realty Group, are marked with the IDX logo and detailed information about them includes the Listing Brokers Firm Name.
Disclaimer: All information deemed reliable but not guaranteed and should be independently verified. All properties are subject to prior sale, change or withdrawal. Neither the listing broker(s) nor Empire
The data relating to real estate on this web site comes in part from the Internet Data Exchange (IDX) Program of NYSAMLS. Real estate listings held by firms other than Empire Realty Group, are marked with the IDX logo and detailed information about them includes the Listing Brokers Firm Name.
Disclaimer: All information deemed reliable but not guaranteed and should be independently verified. All properties are subject to prior sale, change or withdrawal. Neither the listing broker(s) nor Empire
 Elmira-Corning Regional Association of REALTORS® All information deemed reliable but not guaranteed. All properties are subject to prior sale, change or withdrawal. Neither listing broker(s) or information provider(s) shall be responsible for any typographical errors, misinformation, misprints and shall be held totally harmless. Listing(s) information is provided for consumer's personal, non-commercial use and may not be used for any purpose other than to identify prospective properties consumers
