












Address
123 Fieldview Drive, Erwin, NY
Price
$ 460,000
Property Attributes
- MLS#R1699316
- TypeSingle Family
- Listing Status Pending
- CountySteuben
- CityErwin
- AreaErwin-464289
- NeighborhoodMountainview Estates
- Zip14870
- Style
- Year Built2000
- Taxes$ 12197
- Price$ 460,000
- Bedrooms4
- Full Bathrooms2
- Half Bathrooms1
- Sqr Footage3564
- Lot Size0.42 Acres
Data Source:
Elmira-Corning Regional Association of REALTORS® (ECARNY)
Property Description
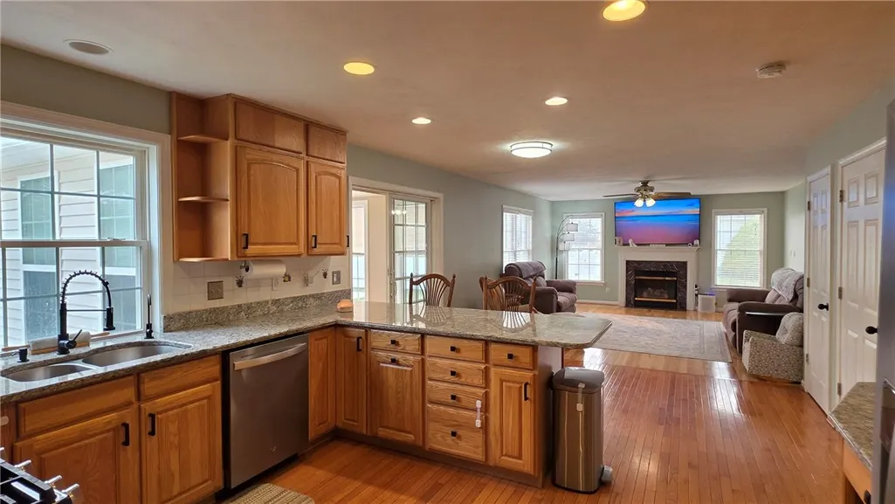
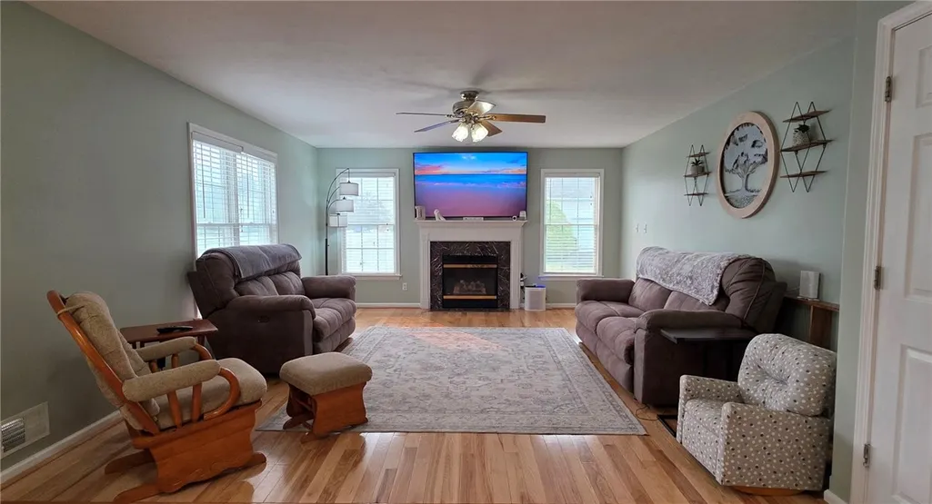
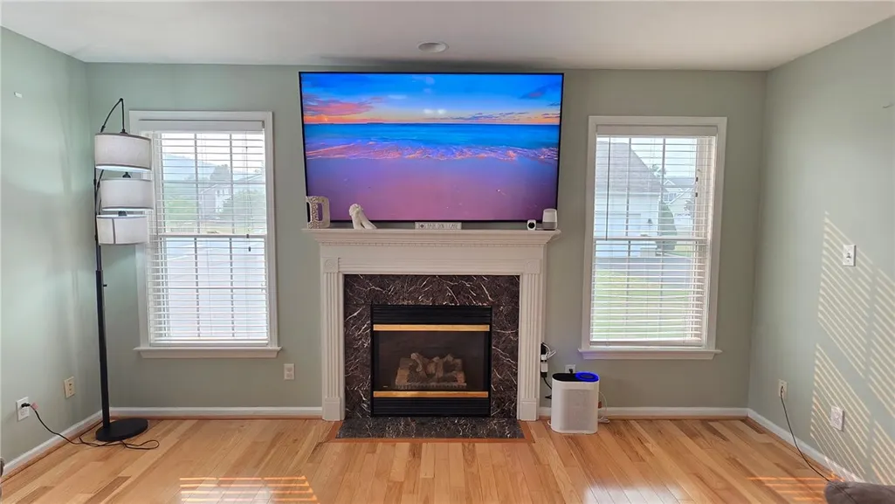
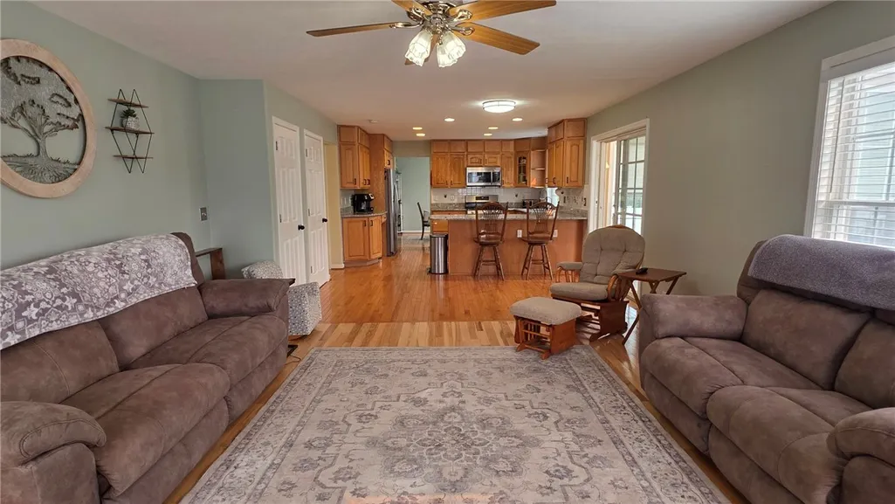
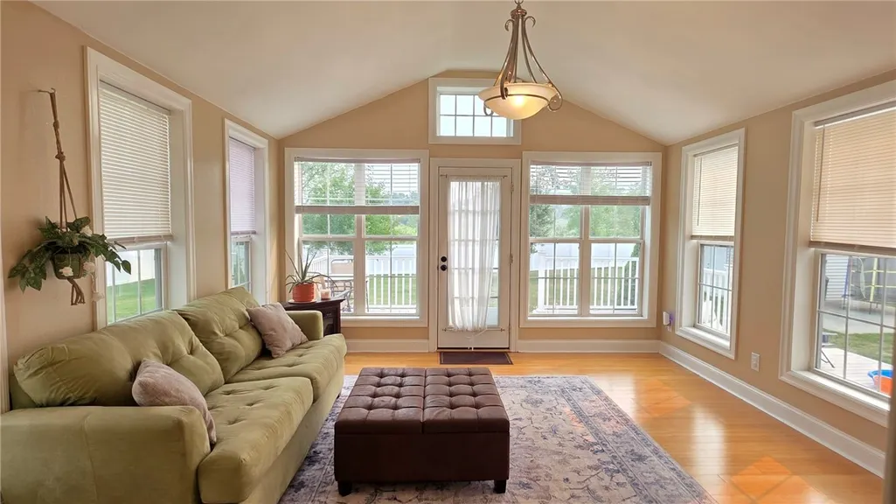
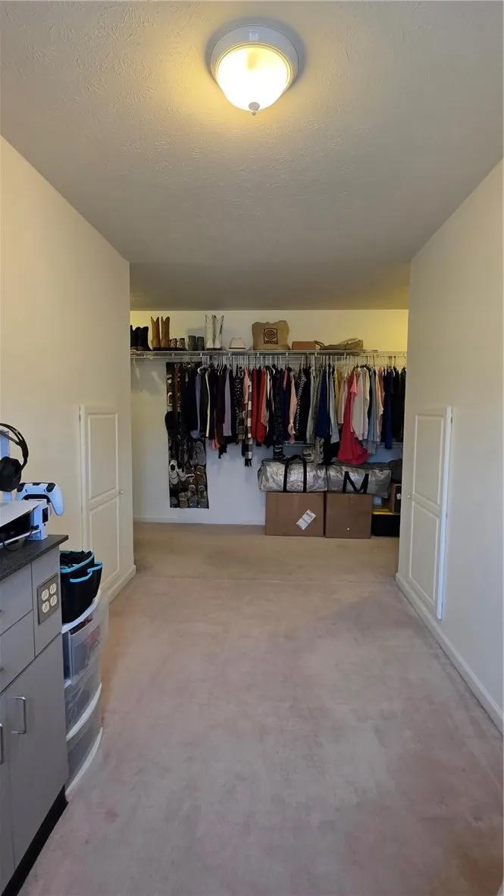
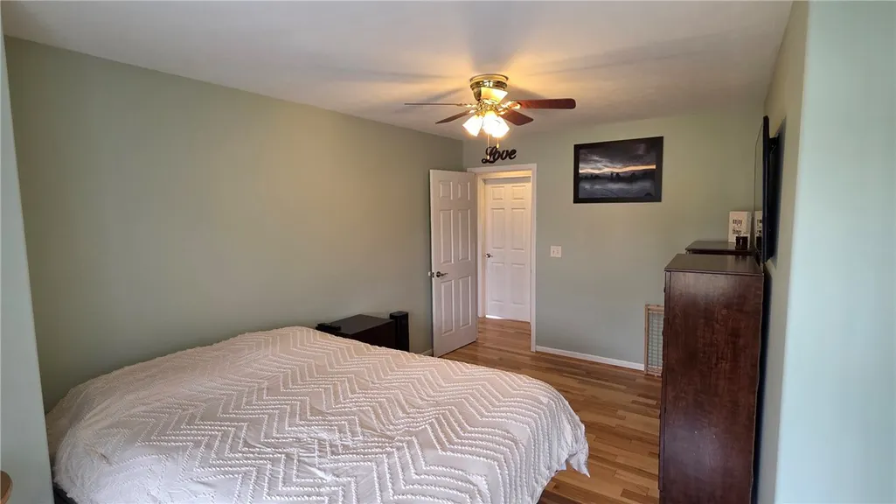
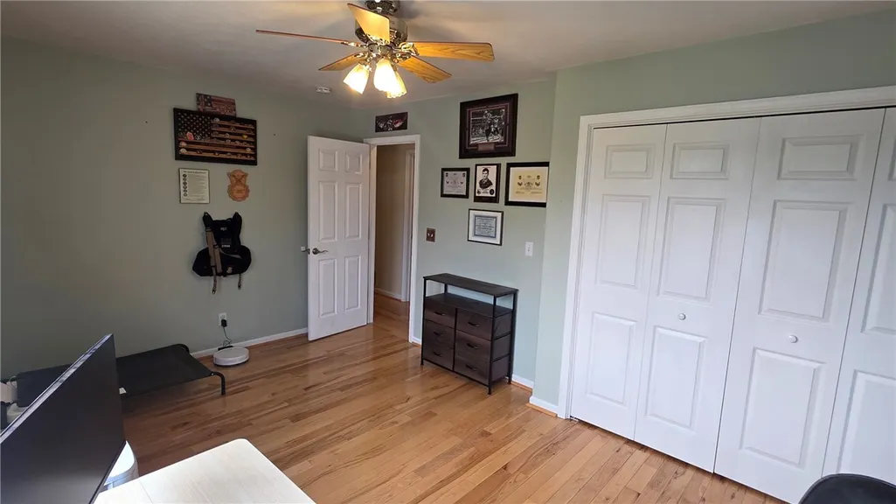
Welcome home to this desirable 4-bedroom, 2.5-bath residence in the sought-after Mountainview Estates neighborhood! Thoughtfully updated and meticulously maintained, this home offers the perfect combination of comfort, functionality, and modern improvements. The spacious primary suite features a walk-in closet and an impressive en-suite bath complete with a whirlpool tub and an updated shower (2025), creating the perfect retreat. Three additional bedrooms and a full shared bathroom are located upstairs, along with the conveniently situated second-floor laundry room. The main living areas showcase beautiful hardwood floors throughout, with durable tile flooring in the laundry area. Stay comfortable year-round with central air conditioning and natural gas forced-air heat in the summer/winter months. The kitchen is both stylish and functional, featuring granite countertops, solid wood cabinetry with updated hardware, and a new pull-down faucet. In 2025, the home also received a new gas water heater, refrigerator, dishwasher, and microwave. A new roof installed in 2019 provides added value and peace of mind. The bright three-season room, filled with natural light and finished with hardwood floors, has been extensively improved with proper foundation support. Step outside onto the newly renovated and reimagined back deck, which leads directly to the large, fully fenced backyard (2024 with transferable warranty from Balland). The deck was thoughtfully designed with reinforced support underneath for the future addition of a hot tub. The backyard is a true highlight, featuring mature red and green apple trees along with a pear tree, offering beauty and seasonal harvests. Additional outdoor amenities include a storage shed and a concrete pad with a basketball hoop for entertainment. The spacious unfinished basement offers abundant storage and endless possibilities for future living space, while the home's 200-amp electrical service and attached two-car garage add convenience and functionality. With numerous recent updates, generous living spaces, and a fantastic outdoor setting, this Mountainview Estates home is ready for its next owners to enjoy.
| Price History | |
|---|---|
| 7/16/2026 | Listed $460,000 |
General Features
| Sewer | Connected |
|---|---|
| Heating | Gas,Forced Air |
| Utilities | Electricity Connected,High Speed Internet Available,Sewer Connected,Water Connected |
| Possession | Close Of Escrow |
| Township | Not Applicable |
| Property Subtype | Single Family Residence |
| County | Steuben |
| Property Type | Residential |
| Subdivision Name | Mountainview Estates |
| Close Price | 459000 |
| Status | Pending |
| Directions | Take I-86 W/NY-17W exit; Turn Left onto NY-417/S Hamilton Street. Turn R onto Forest Drive; Turn left onto Fieldview Drive. House will be on the left. GPS works well |
| City | Erwin |
| High School District | Corning-Painted Post |
| MLS Area | Erwin-464289 |
| Lot Size Units | Acres |
| Tax Annual Amount | 12197 |
| Standard Status | Pending |
| Middle/Junior School District | Corning-Painted Post |
| Elementary School District | Corning-Painted Post |
| Tax Assessed Value | 405000 |
| Roof | Architectural,Shingle |
| Construction Materials | Attic/Crawl Hatchway(s) Insulated,Vinyl Siding |
| Year Built | 2000 |
| Total Rooms | 12 |
| Year Built Details | Existing |
| Property Condition | Resale |
| Appliances | Dishwasher,Gas Oven,Gas Range,Gas Water Heater,Microwave,Refrigerator,Water Softener Owned |
| Garage Spaces | 2 |
| Architectural Style | Colonial,Two Story |
| Full Baths | 2 |
| Buyer Financing | Conventional |
| Patio/Porch Features | Covered,Deck,Porch |
| Attached Garage | true |
| Garage Y/N | true |
| Cooling | Central Air |
| Stories Count | 2 |
| Levels | Two |
| Lot Size Square Feet | 18295 |
| Security Features | Radon Mitigation System |
| Senior Community Y/N | false |
| Tax Lot | 12 |
Interior Features
| Main Level Bathrooms | 1 |
|---|---|
| Total Baths | 3 |
| Basement | Full,Sump Pump |
| Basement (Y/N) | true |
| Heating Y/N | true |
| Flooring | Hardwood,Tile,Varies |
| Half Baths | 1 |
| Total Bedrooms | 4 |
| Total Fireplaces | 1 |
| Fireplace Y/N | true |
| Interior Amenities | Separate/Formal Dining Room,Eat-in Kitchen,Separate/Formal Living Room,Granite Counters,Pull Down Attic Stairs,Sliding Glass Door(s),Bath in Primary Bedroom |
| Air Conditioning Y/N | true |
| Total Stories | 2 |
| Laundry Features | Upper Level |
| Below Grade Finished Area | 800 |
| BuyerOfficeEmail | ecadmin@warrenhomes.com |
Exterior Features
| Lot Features | Rectangular,Rectangular Lot,Residential Lot |
|---|---|
| Water Source | Connected,Public |
| Lot Size Area | 0.42 |
| Building Area Total | 3564 |
| Lot Dimensions | 105X175 |
| Lot Size Acres | 0.42 |
| Waterfront Y/N | false |
| Parking Features | Attached,Garage,Storage,Garage Door Opener |
| Road Frontage Type | City Street |
| Exterior Amenities | Concrete Driveway,Deck,Fully Fenced |
| Foundation Details | Block,Poured |
| Fencing | Full |
| Door Features | Sliding Doors |
Amenities
- Foreclosure
- Views
- Short Sale
- New Construction
- Adult 55+
- Lease To Own
- No HOA Fees
- Furnished
- Primary On Main
- Air Conditioning
- Seller Finance
- Green
- Fixer Upper
- Horse
- Golf
- Fireplace
- Deck
- Garage
- Basement
- Pool
Property vs Single Family Average in 14870
Price
Taxes
Year Built
 The data relating to real estate on this web site comes in part from the Internet Data Exchange (IDX) Program of NYSAMLS. Real estate listings held by firms other than Empire Realty Group, are marked with the IDX logo and detailed information about them includes the Listing Brokers Firm Name.
Disclaimer: All information deemed reliable but not guaranteed and should be independently verified. All properties are subject to prior sale, change or withdrawal. Neither the listing broker(s) nor Empire
The data relating to real estate on this web site comes in part from the Internet Data Exchange (IDX) Program of NYSAMLS. Real estate listings held by firms other than Empire Realty Group, are marked with the IDX logo and detailed information about them includes the Listing Brokers Firm Name.
Disclaimer: All information deemed reliable but not guaranteed and should be independently verified. All properties are subject to prior sale, change or withdrawal. Neither the listing broker(s) nor Empire
 Elmira-Corning Regional Association of REALTORS® All information deemed reliable but not guaranteed. All properties are subject to prior sale, change or withdrawal. Neither listing broker(s) or information provider(s) shall be responsible for any typographical errors, misinformation, misprints and shall be held totally harmless. Listing(s) information is provided for consumer's personal, non-commercial use and may not be used for any purpose other than to identify prospective properties consumers
