
Open House Sun, Sep 27th 02:00 PM - 03:00 PM






Address
5 Dannfield Drive, Erwin, NY
Price
$ 595,000
Property Attributes
- MLS#R1704680
- TypeSingle Family
- Listing Status Active
- CountySteuben
- CityErwin
- AreaErwin-464289
- NeighborhoodWoodland Park
- Zip14870
- Style
- Year Built1998
- Taxes$ 15423
- Price$ 595,000
- Bedrooms4
- Full Bathrooms4
- Half Bathrooms1
- Sqr Footage3820
- Lot Size4.4 Acres
Data Source:
Elmira-Corning Regional Association of REALTORS® (ECARNY)
Property Description
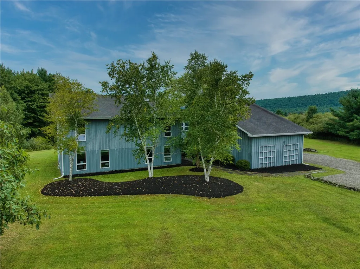
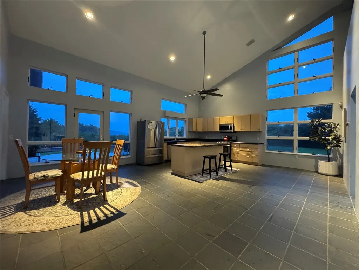
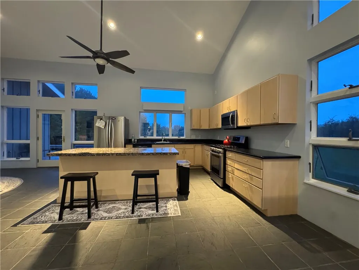
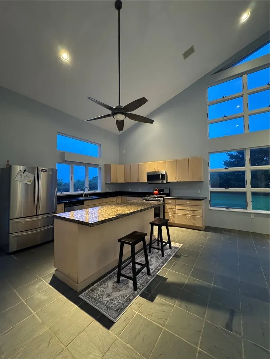
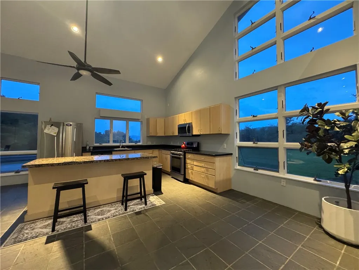
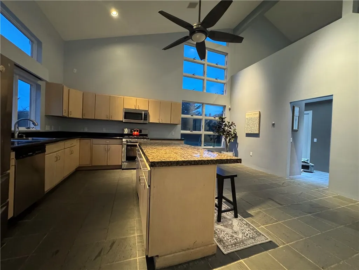
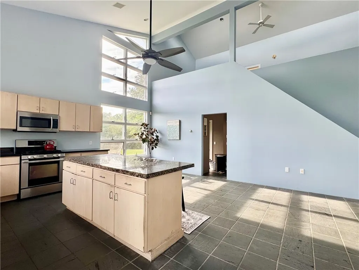
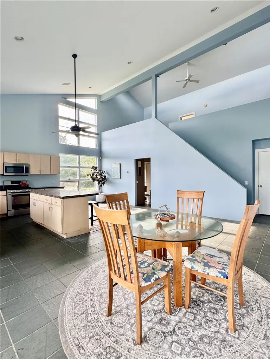
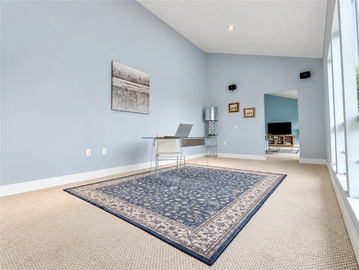
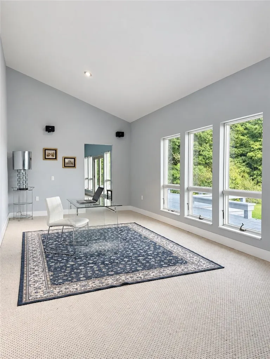
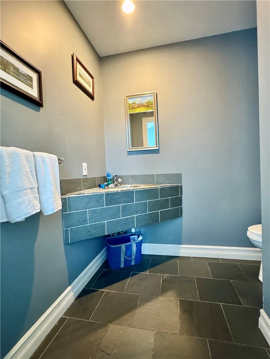
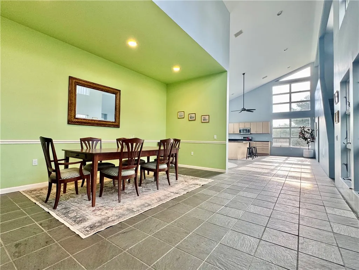
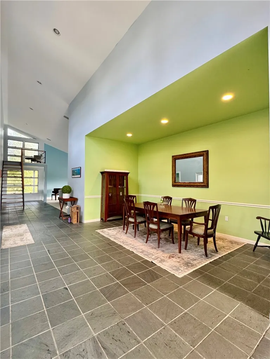
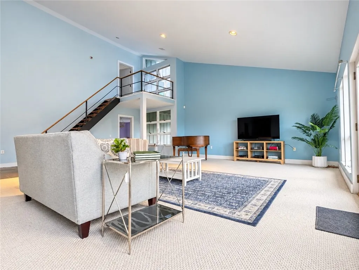
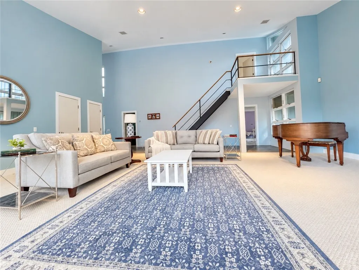
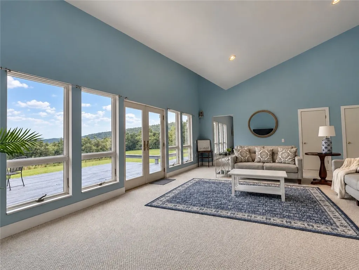
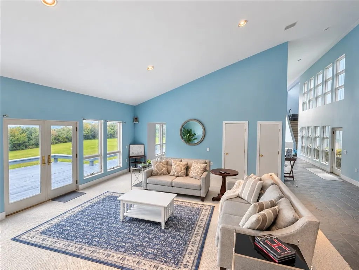
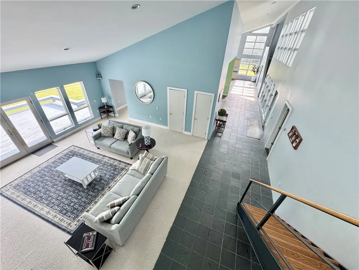
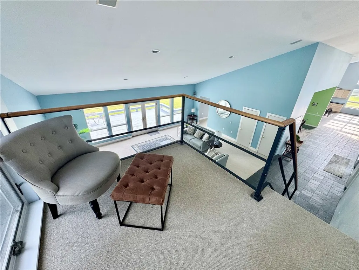
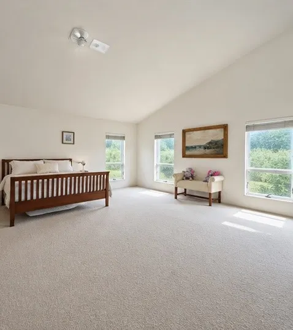
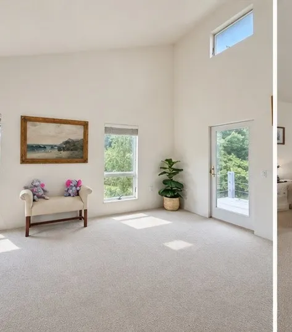
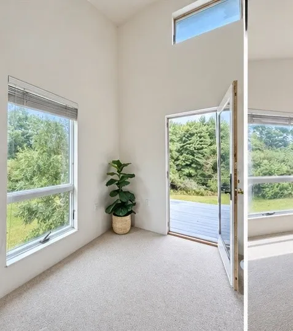
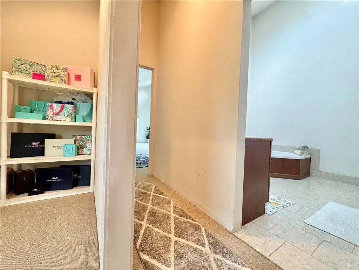
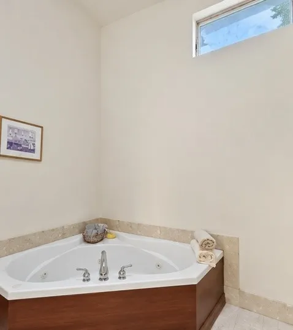
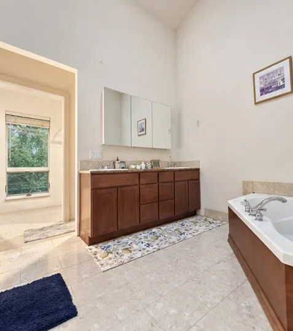
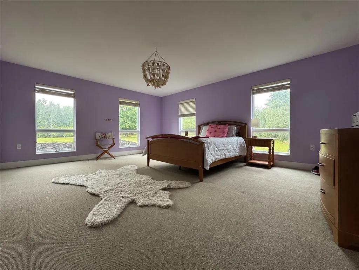
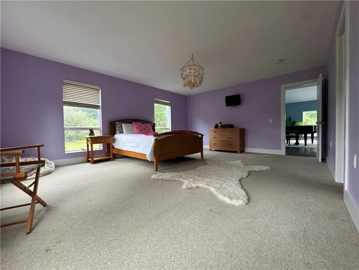
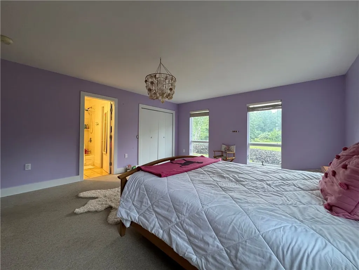
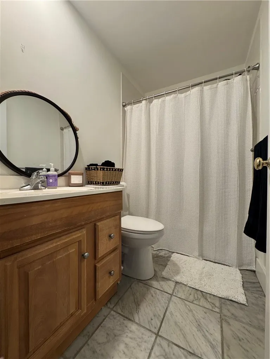
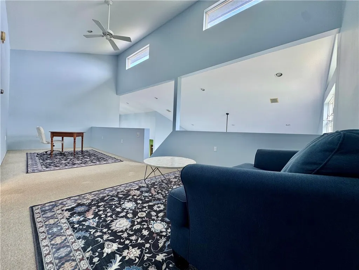
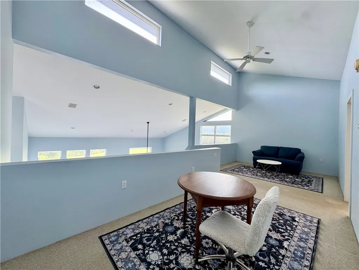
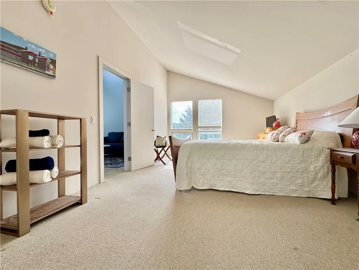
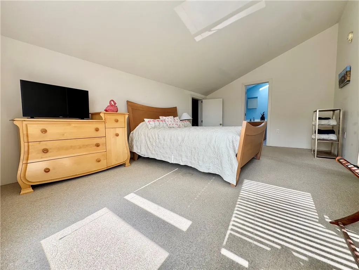
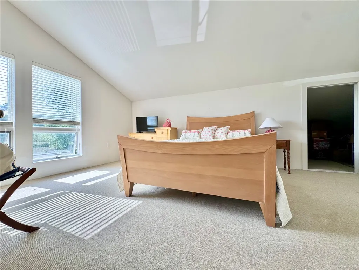
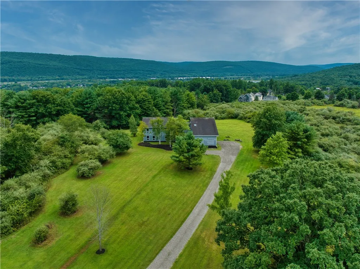
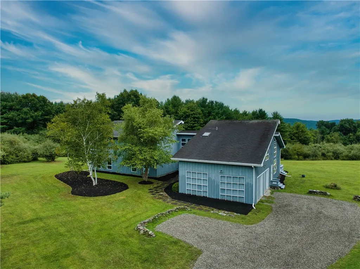
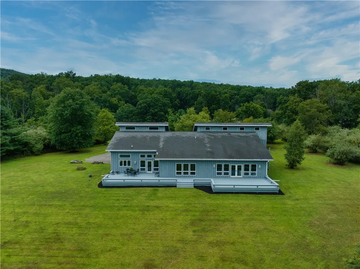
This house that’s hard to appreciate until you see it for yourself. The space, the light, the views—it all comes together in a way that feels both impressive and comfortable. Set on almost five acres in popular Woodland Park Subdivision at the end of a cul-de-sac with spectacular mountain views from almost every room, this stunning contemporary home offers 3820 square feet of living space. The two-story foyer gives you a pretty good idea of what’s to come, with soaring ceilings and an abundance of natural light throughout the home. With approximately 120 windows, there’s no shortage of sunshine, and the house has a bright, open and airy feel from morning throughout the day. With four generous bedrooms each with their own on-suite full bathroom and a first floor half bath, there’s plenty of room for everyone without the house ever feeling crowded. The owners suite offers an oversized space with a private deck overlooking the yard, walk in closet & large bath- soaking tub, double vanity & tiled walk in shower. The 4th bedroom, also on the second floor has an attached loft area perfect for a cozy living space/ office area. The soaring vaulted ceiling living room is definitely one of the spaces you notice right away. It’s open and dramatic, but still feels like a place you could actually settle into at the end of the day. The views from the deck off the living room add another layer to the experience, especially as the seasons change. An eat-in-kitchen makes it easy to imagine everyone gathering there, doors to the deck & grilling space. A large island & walk-in pantry compliment the space. There’s also a formal dining room for dinners that call for a little more than the kitchen table. There’s also a vaulted-ceiling office or bonus room that can be whatever you need it to be. A home office, hobby space, reading room, playroom…the choice is yours. The two-car attached garage is conveniently off the mudroom & laundry room. Don't forget extra "finished" space in the basement for a game room or storage! Additional features- radiant heat on both floors, Weil McLain water heater 2023, softener/ filter owned, newly painted exterior, new gravel drive & landscaping.
| Price History | |
|---|---|
| 9/4/2026 | Listed $595,000 |
General Features
| Sewer | Connected |
|---|---|
| Heating | Gas,Hot Water,Radiant Floor |
| Utilities | Cable Available,Electricity Connected,High Speed Internet Available,Sewer Connected,Water Connected |
| Possession | Close Of Escrow |
| Township | Not Applicable |
| Property Subtype | Single Family Residence |
| County | Steuben |
| Property Type | Residential |
| Subdivision Name | Woodland Park |
| Status | Active |
| Directions | Painted Post: Beartown Rd to Swan Ln. Swan Ln to Brook Rd. Brook Rd to Overbrook Rd. Overbrook Rd to Dannfield - house is at the end of Dannfield. |
| City | Erwin |
| High School District | Corning-Painted Post |
| MLS Area | Erwin-464289 |
| Lot Size Units | Acres |
| Tax Annual Amount | 15423 |
| Standard Status | Active |
| Middle/Junior School District | Corning-Painted Post |
| Elementary School District | Corning-Painted Post |
| Tax Assessed Value | 505000 |
| Roof | Architectural,Shingle |
| Construction Materials | Composite Siding |
| Year Built | 1998 |
| Total Rooms | 12 |
| Year Built Details | Existing |
| Property Condition | Resale |
| Appliances | Dryer,Dishwasher,Disposal,Gas Oven,Gas Range,Gas Water Heater,Refrigerator,Washer,Water Purifier Owned,Water Softener Owned |
| Garage Spaces | 2 |
| Architectural Style | Contemporary,Two Story |
| Electric | Circuit Breakers |
| Full Baths | 4 |
| Patio/Porch Features | Deck |
| Attached Garage | true |
| Garage Y/N | true |
| Stories Count | 2 |
| Levels | Two |
| Lot Size Square Feet | 191664 |
| Senior Community Y/N | false |
| Tax Lot | 2 |
Interior Features
| Main Level Bathrooms | 3 |
|---|---|
| Total Baths | 5 |
| Basement | Partial,Partially Finished |
| Basement (Y/N) | true |
| Heating Y/N | true |
| Flooring | Carpet,Other,See Remarks,Varies |
| Half Baths | 1 |
| Total Bedrooms | 4 |
| Fireplace Y/N | false |
| Interior Amenities | Ceiling Fan(s),Cathedral Ceiling(s),Den,Separate/Formal Dining Room,Entrance Foyer,Eat-in Kitchen,Separate/Formal Living Room,Guest Accommodations,Granite Counters,Great Room,Kitchen Island,Other,See Remarks,Skylights,Walk-In Pantry,Loft,Bath in Primary Bedroom,Main Level Primary,Primary Suite |
| Main Level Bedrooms | 2 |
| Window Features | Skylight(s) |
| Total Stories | 2 |
| Laundry Features | Main Level |
Exterior Features
| Lot Features | Cul-De-Sac,Rectangular,Rectangular Lot,Residential Lot,Wooded |
|---|---|
| Water Source | Connected,Public |
| Lot Size Area | 4.4 |
| Building Area Total | 3820 |
| Lot Dimensions | 417X577 |
| Lot Size Acres | 4.4 |
| Waterfront Y/N | false |
| Parking Features | Attached,Garage,Storage,Garage Door Opener,Other |
| Road Frontage Type | City Street |
| Exterior Amenities | Deck,Gravel Driveway,Private Yard,See Remarks |
| Foundation Details | Poured,Slab |
| Builder Model | Matt Dann |
Amenities
- Foreclosure
- Views
- Short Sale
- New Construction
- Adult 55+
- Lease To Own
- No HOA Fees
- Furnished
- Primary On Main
- Air Conditioning
- Seller Finance
- Green
- Fixer Upper
- Horse
- Golf
- Fireplace
- Deck
- Garage
- Basement
- Pool
Property vs Single Family Average in 14870
Price
Taxes
Year Built
 The data relating to real estate on this web site comes in part from the Internet Data Exchange (IDX) Program of NYSAMLS. Real estate listings held by firms other than Empire Realty Group, are marked with the IDX logo and detailed information about them includes the Listing Brokers Firm Name.
Disclaimer: All information deemed reliable but not guaranteed and should be independently verified. All properties are subject to prior sale, change or withdrawal. Neither the listing broker(s) nor Empire
The data relating to real estate on this web site comes in part from the Internet Data Exchange (IDX) Program of NYSAMLS. Real estate listings held by firms other than Empire Realty Group, are marked with the IDX logo and detailed information about them includes the Listing Brokers Firm Name.
Disclaimer: All information deemed reliable but not guaranteed and should be independently verified. All properties are subject to prior sale, change or withdrawal. Neither the listing broker(s) nor Empire
 Elmira-Corning Regional Association of REALTORS® All information deemed reliable but not guaranteed. All properties are subject to prior sale, change or withdrawal. Neither listing broker(s) or information provider(s) shall be responsible for any typographical errors, misinformation, misprints and shall be held totally harmless. Listing(s) information is provided for consumer's personal, non-commercial use and may not be used for any purpose other than to identify prospective properties consumers
