
Open House Sat, Sep 26th 10:00 AM - 12:00 PM















Address
400-402 Duane Street, Hornell, NY
Price
$ 190,000
Property Attributes
- MLS#R1709441
- TypeSingle Family
- Listing Status Active
- CountySteuben
- CityHornell
- AreaHornell-City-460600
- Zip14843
- Style
- Year Built1915
- Taxes$ 3162
- Price$ 190,000
- Bedrooms4
- Full Bathrooms1
- Half Bathrooms0
- Sqr Footage1440
- Lot Size0.2021 Acres
Data Source:
Elmira-Corning Regional Association of REALTORS® (ECARNY)
Property Description
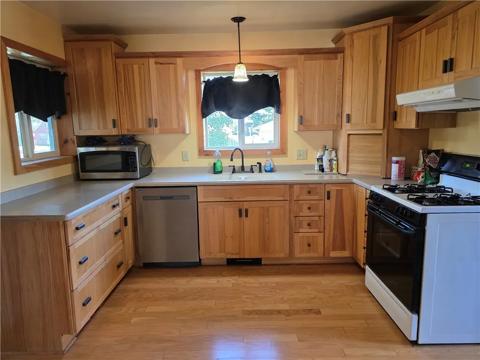
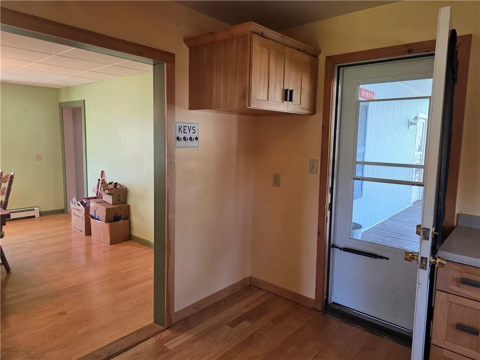
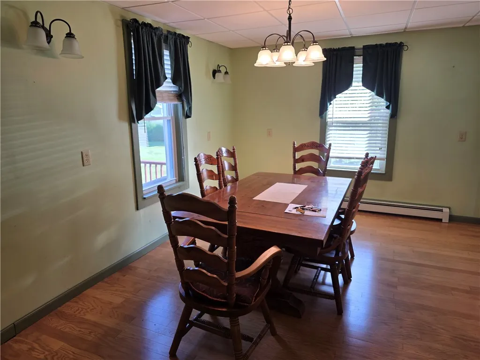
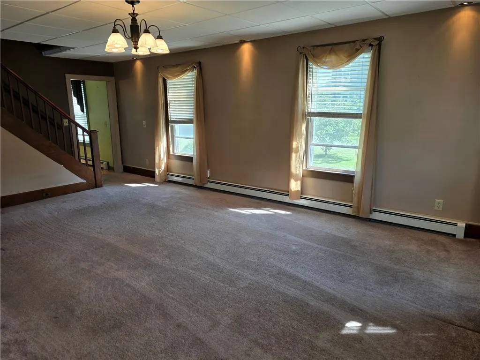
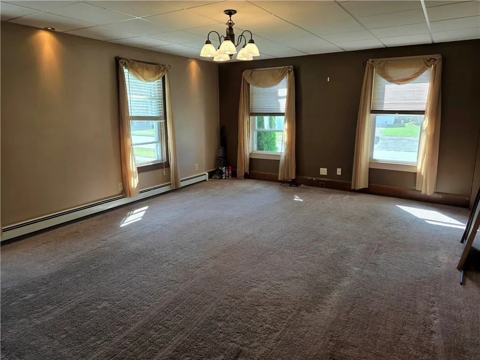
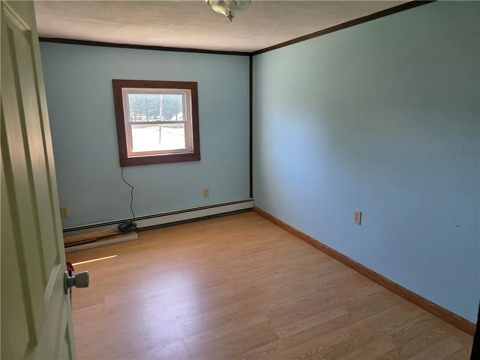
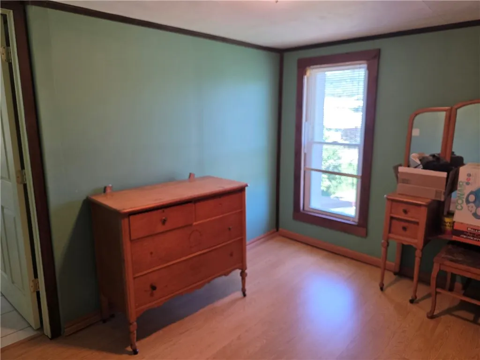
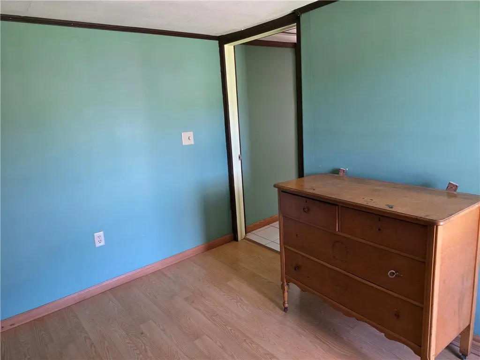
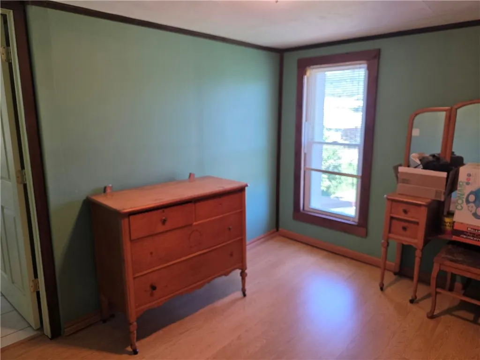
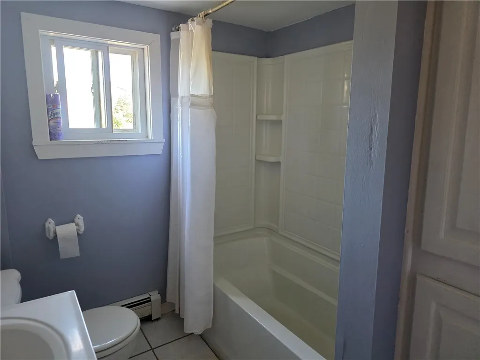
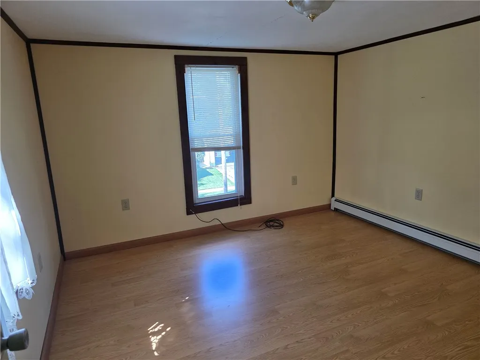
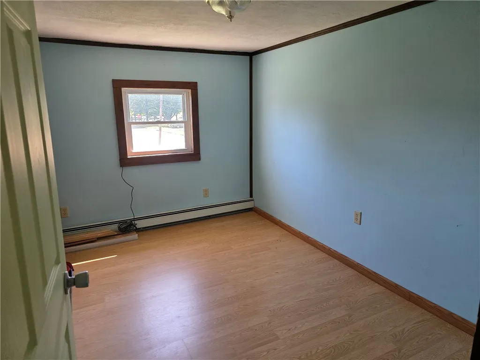
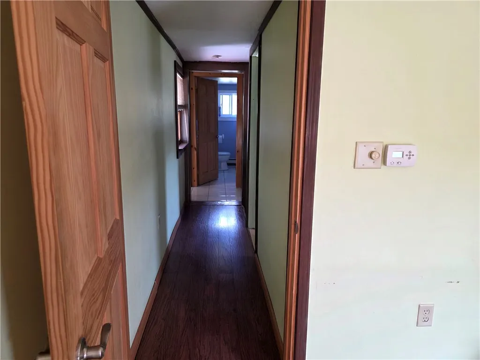
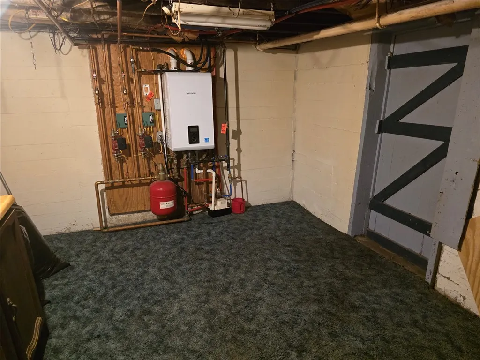
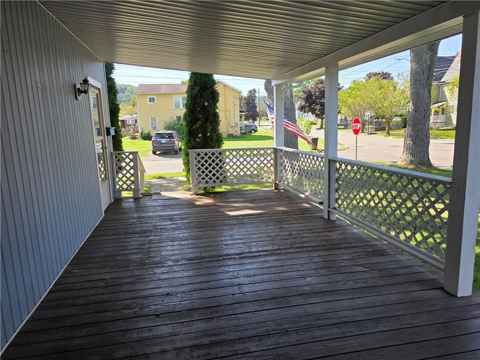
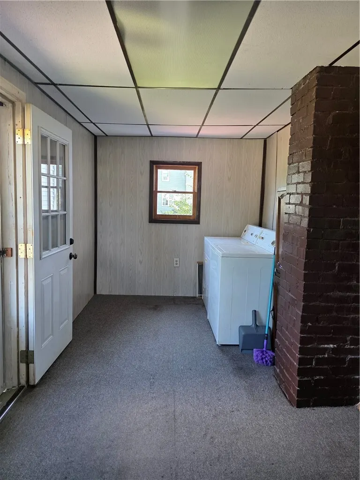
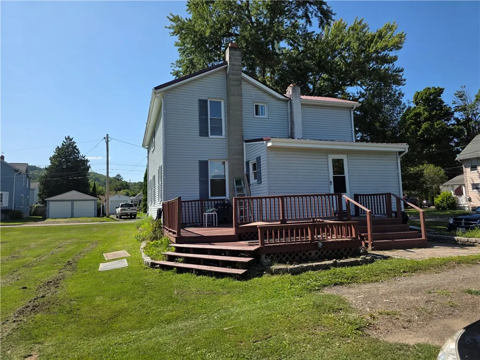
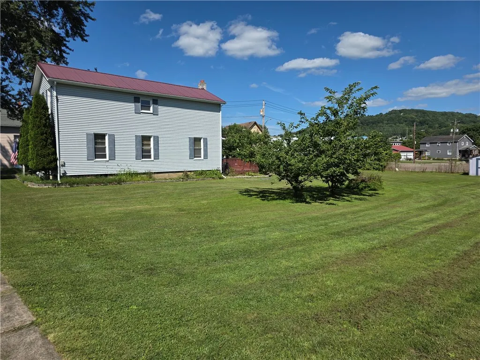
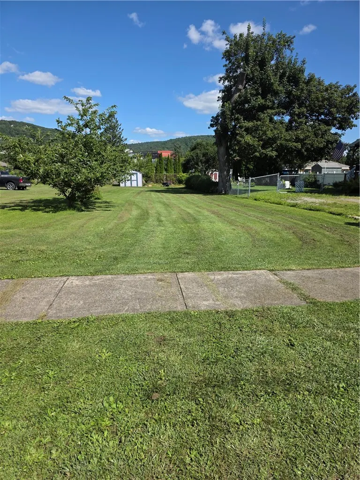
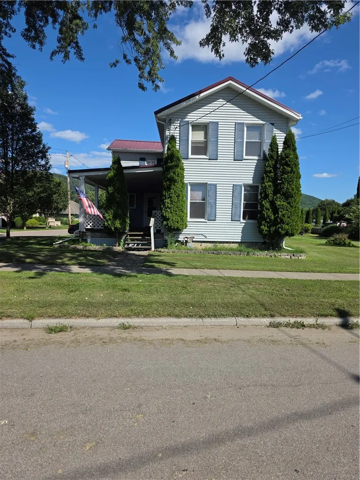
Two tax map numbers are included in the sale. Taxes listed above are on the parcel with the house only. Vacant land parcel assessment value is $20,200; taxes and assessment are $20,200; 2025-2026 Tax Rates: T/C 7.332748 per $1,000; City 13.450090 per $1,000; School 16.419746 per $1,000. Situated on a corner lot at Cedar and Daune Streets, this beautiful home offers plenty of space and possibilities. The refreshed kitchen features hickory soft close cabinets and flows into the dining room followed by a spacious living room. Upstairs, you will find four versatile rooms that can serve as bedrooms, playrooms, home offices, or creative spaces, along with a full bathroom. Major updates have already been completed, including a Navien on-demand water heater installed in 2023, a metal roof added in 2016, and new soffits and gutters installed in 2025. Enjoy relaxing in the enclosed porch or entertaining on the three-tier deck. With its generous double lot, flexible interior, and room to add your personal touch, this home is ready for its next chapter.
| Price History | |
|---|---|
| 8/26/2026 | Listed $190,000 |
General Features
| Sewer | Connected |
|---|---|
| Heating | Other,See Remarks,Zoned,Baseboard,Hot Water |
| Utilities | High Speed Internet Available,Sewer Connected,Water Connected |
| Possession | Closing |
| Township | Not Applicable |
| Property Subtype | Single Family Residence |
| County | Steuben |
| Property Type | Residential |
| Status | Active |
| Directions | Turn off of Route 36 onto Park Drive. Take first right onto Cedar Street House will be on the left at the stop sign. Look for sign. |
| City | Hornell |
| High School District | Hornell |
| MLS Area | Hornell-City-460600 |
| Lot Size Units | Acres |
| Tax Annual Amount | 3162 |
| Standard Status | Active |
| Middle/Junior School District | Hornell |
| Elementary School District | Hornell |
| Tax Assessed Value | 85000 |
| Roof | Metal |
| Construction Materials | Aluminum Siding,Vinyl Siding,Copper Plumbing |
| Year Built | 1915 |
| Total Rooms | 9 |
| Year Built Details | Existing |
| Property Condition | Resale |
| Appliances | Dryer,Dishwasher,Exhaust Fan,Gas Oven,Gas Range,Refrigerator,Range Hood,Tankless Water Heater,Washer |
| Architectural Style | Two Story |
| Electric | Circuit Breakers |
| Full Baths | 1 |
| Patio/Porch Features | Covered,Deck,Porch |
| Garage Y/N | false |
| Other Structures | Shed(s),Storage |
| Cooling | Zoned |
| Stories Count | 2 |
| Levels | Two |
| Accessibility | Accessible Doors |
| Lot Size Square Feet | 8804 |
| Senior Community Y/N | false |
| Tax Lot | 20 |
| Additional Parcels Description | 460600-166-011-0005-021-000 |
| Energy Efficient | Appliances |
Interior Features
| Total Baths | 1 |
|---|---|
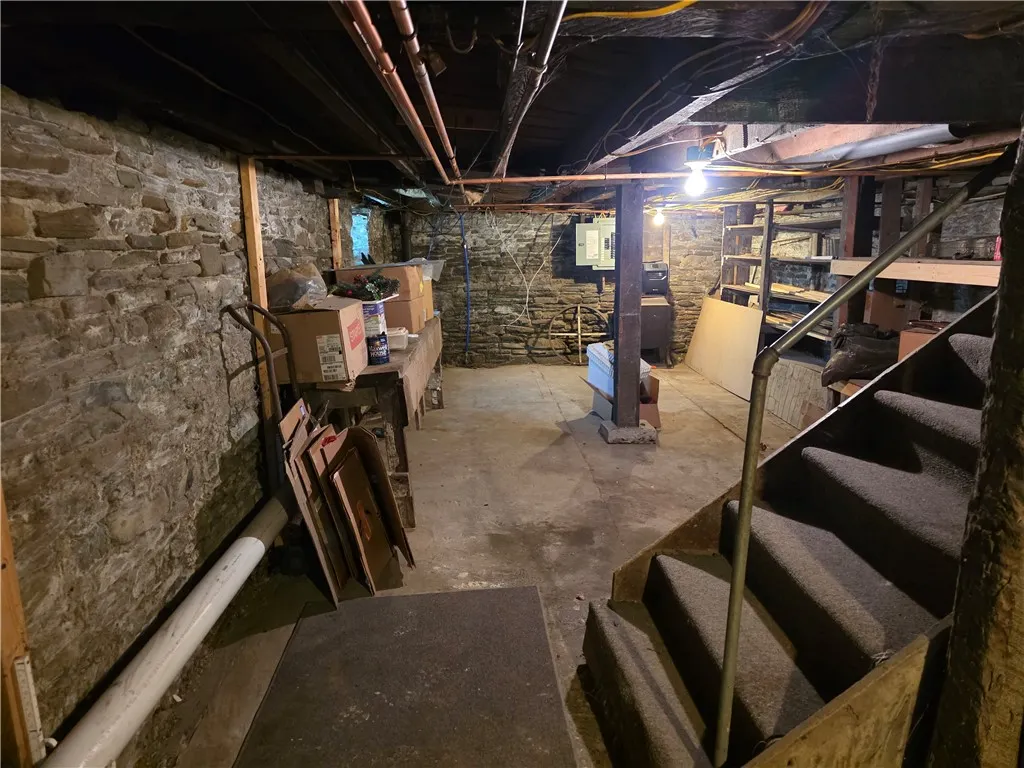
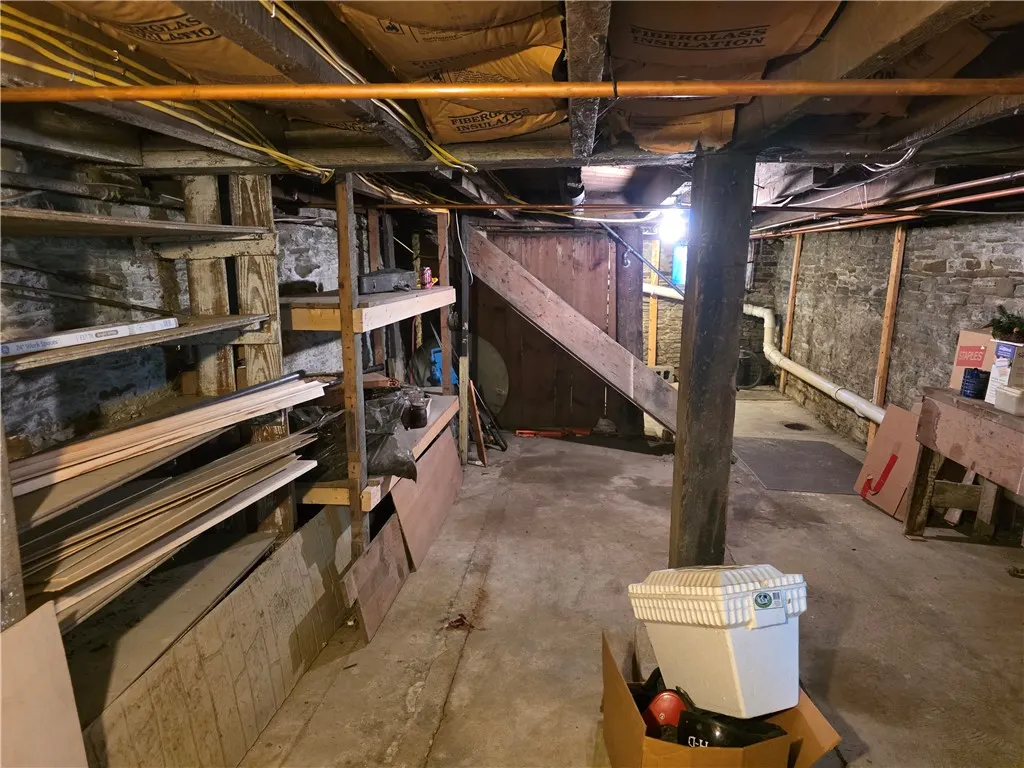
| Basement | Full,Walk-Out Access |
| Basement (Y/N) | true |
| Heating Y/N | true |
| Flooring | Carpet,Laminate,Varies |
| Total Bedrooms | 4 |
| Fireplace Y/N | false |
| Interior Amenities | Separate/Formal Dining Room,Entrance Foyer,Eat-in Kitchen,Country Kitchen,Window Treatments |
| Window Features | Drapes |
| Total Stories | 2 |
Exterior Features
| Lot Features | Corner Lot,Near Public Transit,Rectangular,Rectangular Lot,Residential Lot |
|---|---|
| Water Source | Connected,Public |
| Lot Size Area | 0.2021 |
| Building Area Total | 1440 |
| Lot Dimensions | 58X151 |
| Lot Size Acres | 0.2021 |
| Waterfront Y/N | false |
| Parking Features | No Garage |
| Road Frontage Type | City Street |
| Exterior Amenities | Deck,Gravel Driveway |
| Foundation Details | Stone |
Amenities
- Foreclosure
- Views
- Short Sale
- New Construction
- Adult 55+
- Lease To Own
- No HOA Fees
- Furnished
- Primary On Main
- Air Conditioning
- Seller Finance
- Green
- Fixer Upper
- Horse
- Golf
- Fireplace
- Deck
- Garage
- Basement
- Pool
Property vs Single Family Average in 14843
Price
Taxes
Year Built
 The data relating to real estate on this web site comes in part from the Internet Data Exchange (IDX) Program of NYSAMLS. Real estate listings held by firms other than Empire Realty Group, are marked with the IDX logo and detailed information about them includes the Listing Brokers Firm Name.
Disclaimer: All information deemed reliable but not guaranteed and should be independently verified. All properties are subject to prior sale, change or withdrawal. Neither the listing broker(s) nor Empire
The data relating to real estate on this web site comes in part from the Internet Data Exchange (IDX) Program of NYSAMLS. Real estate listings held by firms other than Empire Realty Group, are marked with the IDX logo and detailed information about them includes the Listing Brokers Firm Name.
Disclaimer: All information deemed reliable but not guaranteed and should be independently verified. All properties are subject to prior sale, change or withdrawal. Neither the listing broker(s) nor Empire
 Elmira-Corning Regional Association of REALTORS® All information deemed reliable but not guaranteed. All properties are subject to prior sale, change or withdrawal. Neither listing broker(s) or information provider(s) shall be responsible for any typographical errors, misinformation, misprints and shall be held totally harmless. Listing(s) information is provided for consumer's personal, non-commercial use and may not be used for any purpose other than to identify prospective properties consumers
